
Three bedrooms and a living room: space for family life
Shared moments. Personal space.
A family home needs room for time together and for privacy. Nestaro’s current floor plan includes three bedrooms, a living room and two bathrooms. The net living area is 134.92 m².
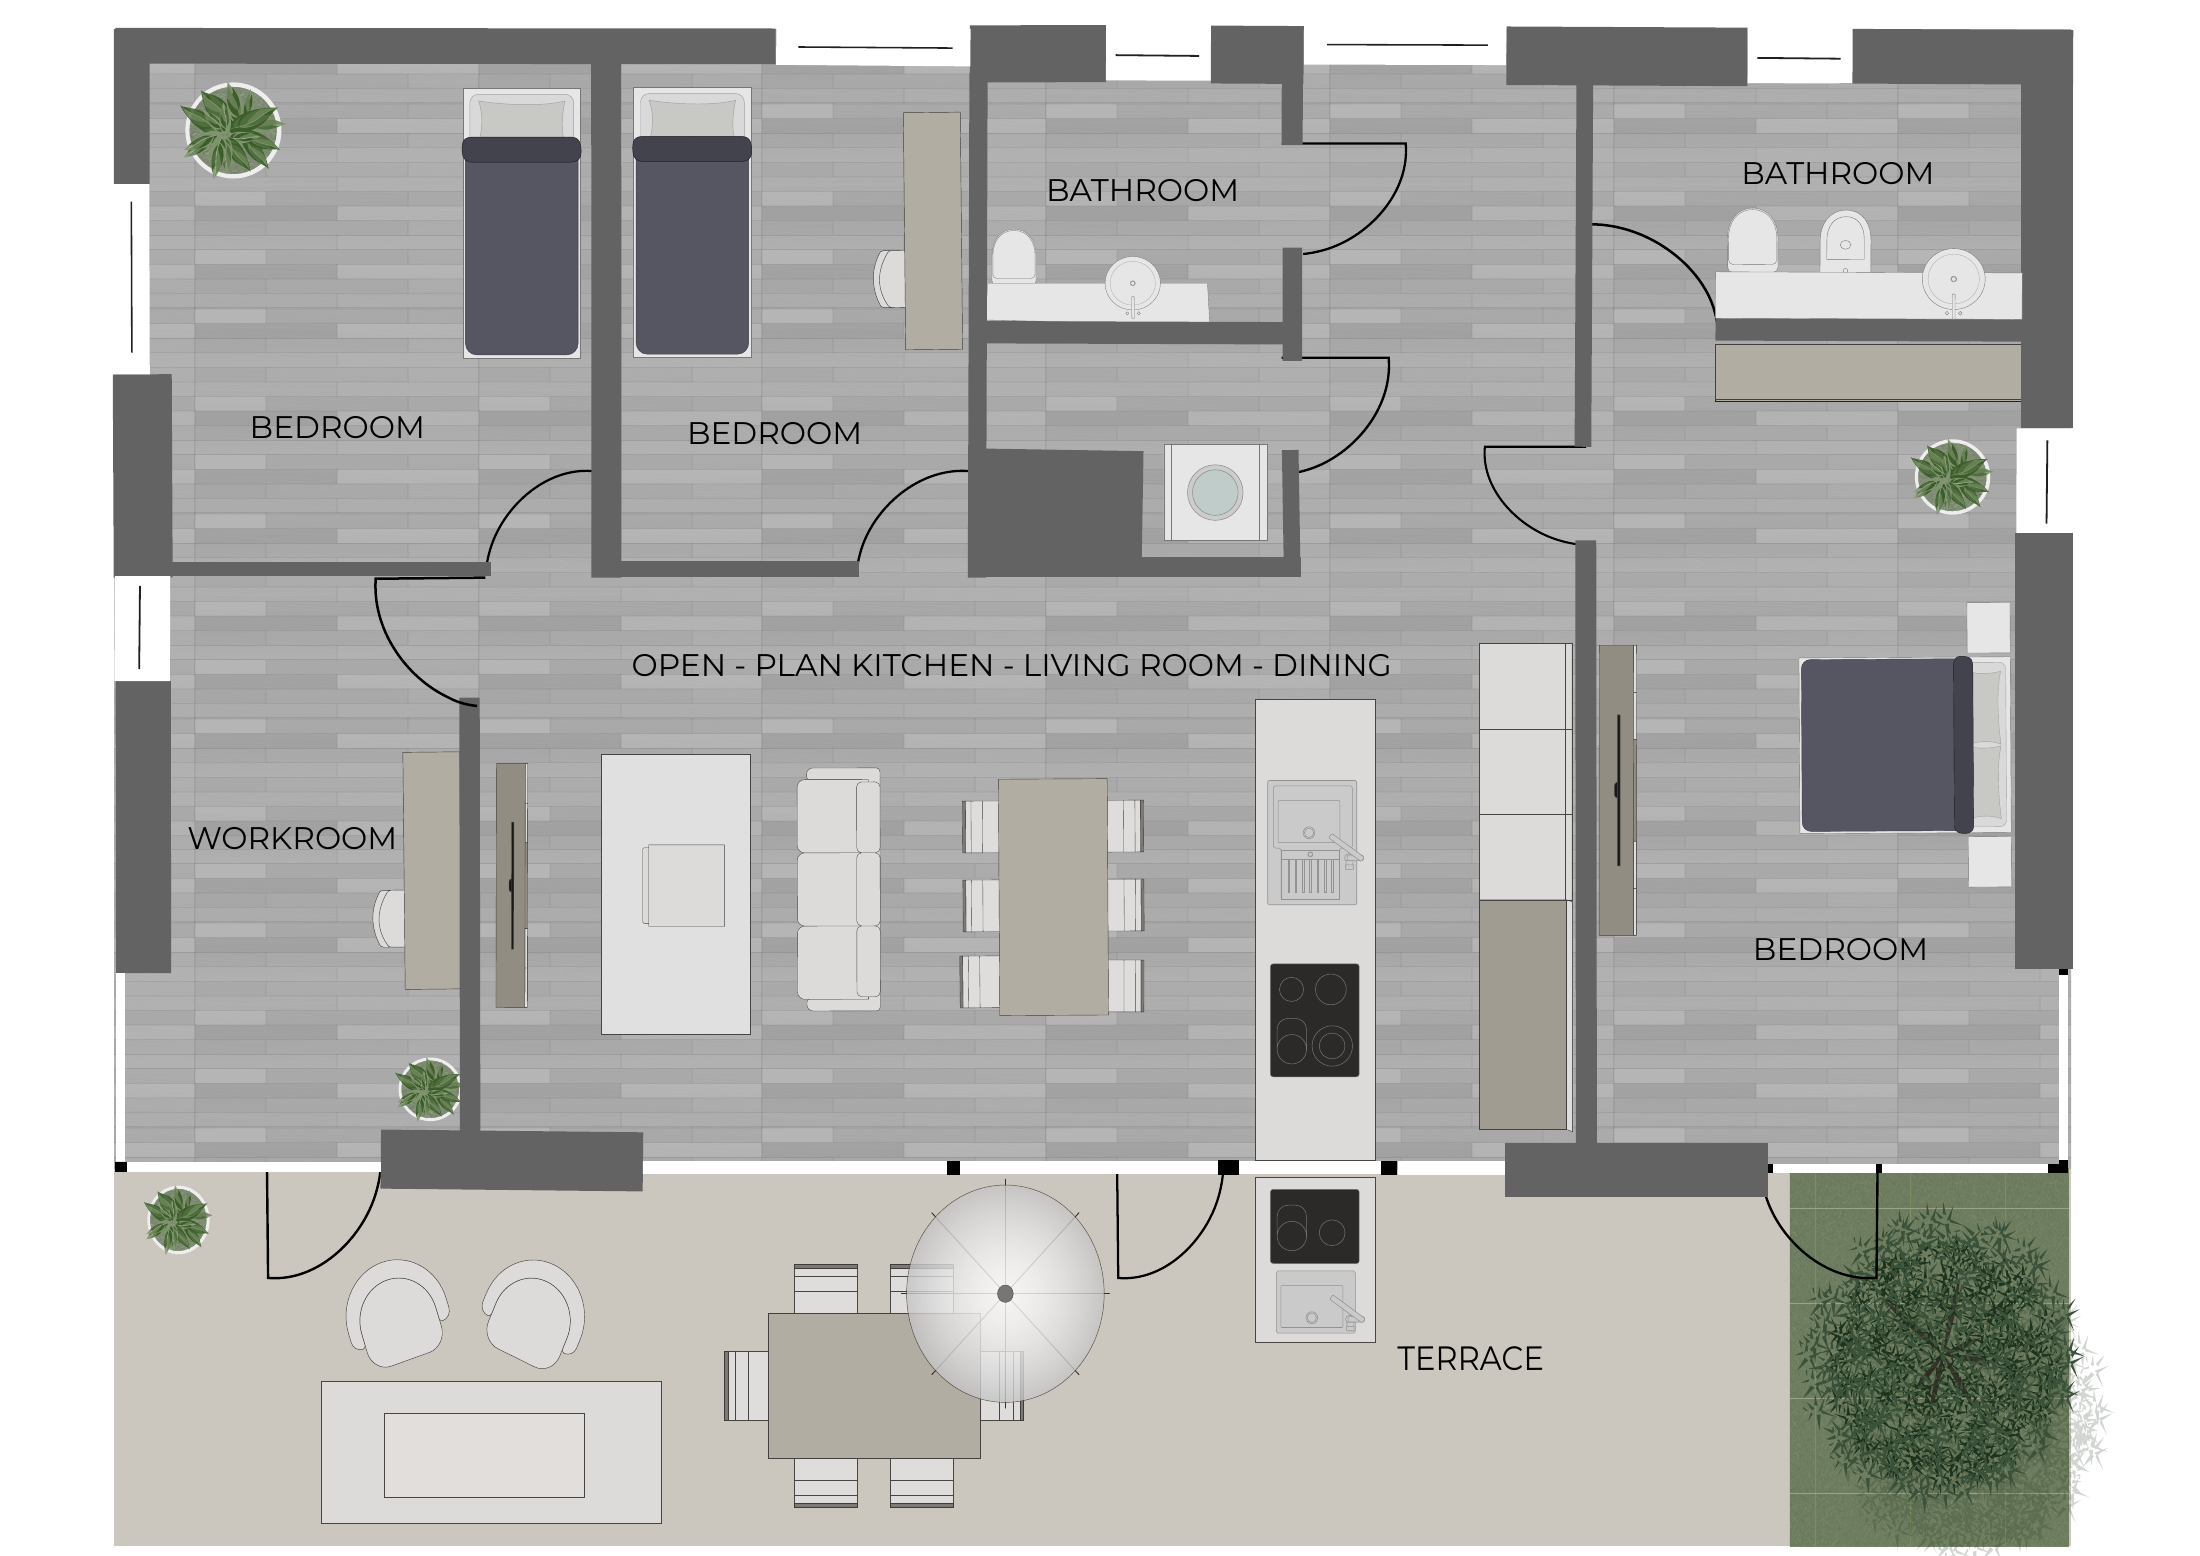
Open the floor plan at full size ↗
The original floor-plan labels are in English: bedroom; bathroom; workroom; open-plan kitchen / living room / dining; terrace.
A home that extends towards the garden
The 49.74 m² covered terrace is an important part of the house. Consider how indoor and outdoor spaces could fit your lifestyle: shared meals, relaxation, a connection to the garden or quiet mornings.
How would you use the three bedrooms?
For families with children, separate spaces for parents and children may be the starting point. In other circumstances, a home office or guest bedroom may be useful. These are possible uses; the specific layout and any changes are discussed individually.
What do the visualisations show?
The visualisations on this website suggest furnishings and atmosphere. They help you imagine the spaces, but the furniture and details shown do not automatically form part of the sales specification. We clarify the specific configuration during consultation.
Where should you start planning?
Think about how many people would use the home, whether you need a separate workspace and how you would use the terrace. These ideas provide a useful starting point for a consultation, helping you choose a home around your everyday life.
Let’s talk about your home. Write to office@nestarohouse.com or visit the Nestaro consultation section.