HUEN

A PREMIUM, UTILITY-INDEPENDENT HOME

A new home for freedom.

Your own energy. Your own water. A home that works for you.

Nestaro produces more energy than it uses. Its intelligently integrated systems support freedom, security and comfortable living.

Your home. Your freedom.
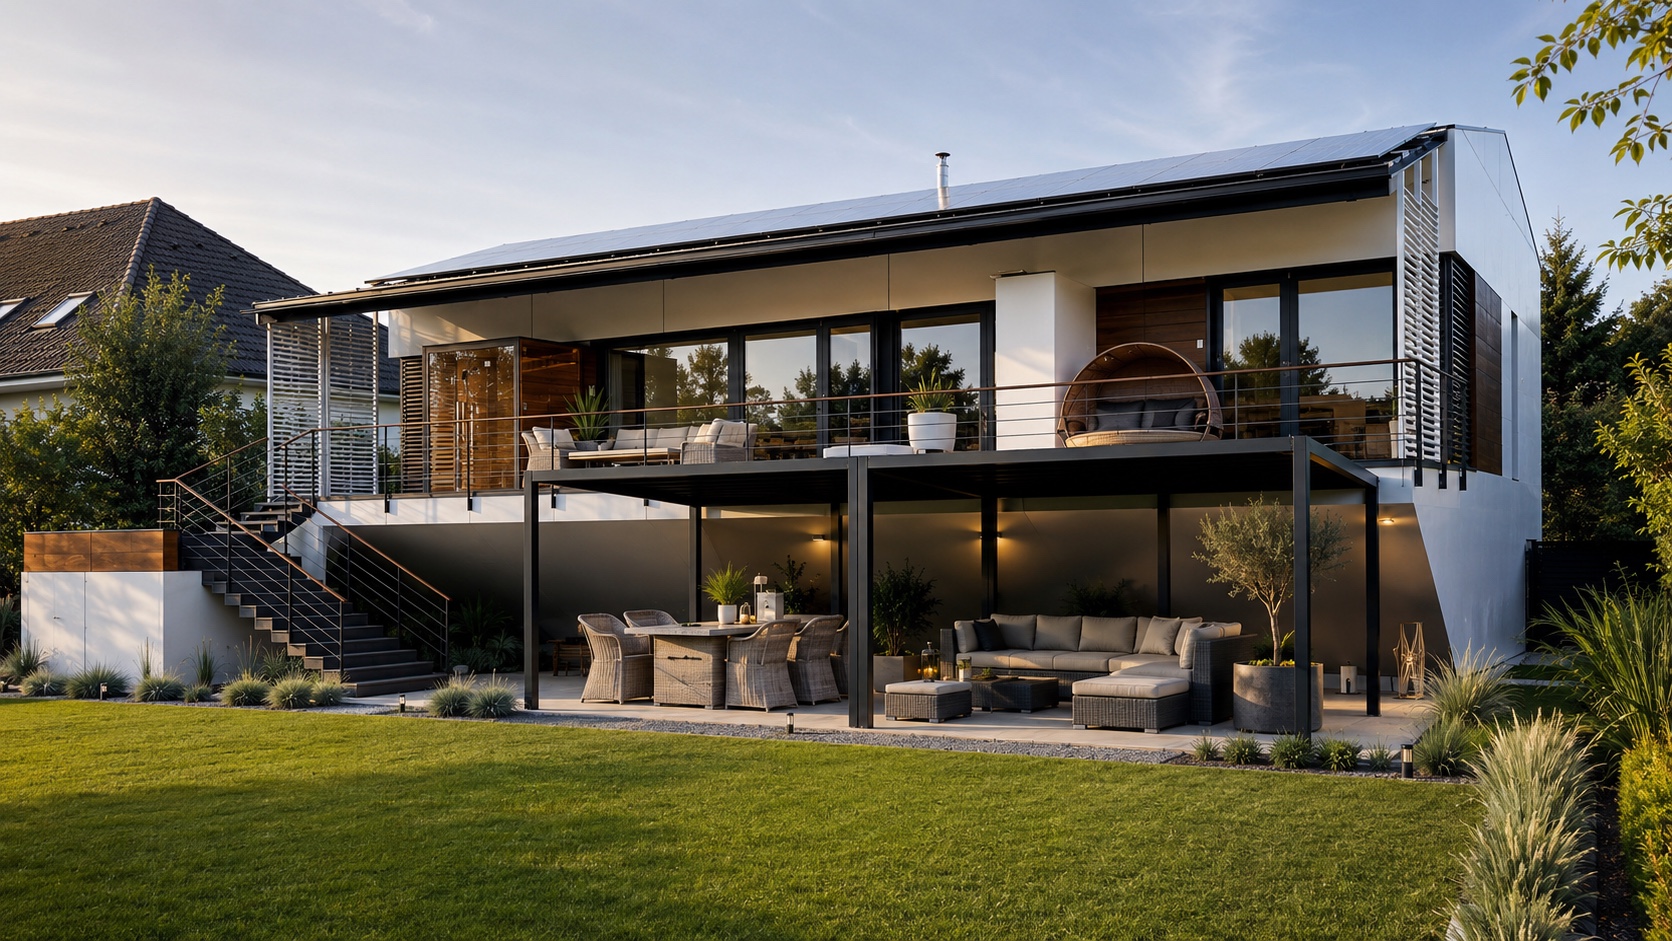
Nestaro’s garden-facing façade and terrace – architectural visualisation
Architecture. Nature. Independence. · Visualisation

A home that thinks differently.

8 yearsof development
18experts
1integrated system

From the outset, we designed the house and the way it works as one integrated system.

Architecture, structure, energy supply, water management and building services work together. The result is a complete premium home system that operates independently of utilities.

The technology works in the background. You can feel at home.

Independence, built in.

YOUR OWN ENERGY
22 kW

Produces more energy than it uses.

Solar generation and battery storage serve household needs, heating, cooling and hot water.

Under suitable conditions, the system can also provide the energy needed to drive one electric car approximately 40,000 kilometres per year.

YOUR OWN WATER
7–8 months

Water supply is part of the home.

Nestaro collects, stores, treats and purifies rainwater. Water becomes an everyday resource through a carefully designed system of its own.

The storage capacity is designed to cover approximately 7–8 rain-free months for a five-person household.

BUILT-IN SECURITY
40 cm

Peace of mind starts with the structure.

Thick main walls and external windows and doors manufactured for passive-house applications are part of a carefully designed building envelope.

Energy efficiency and structural resilience serve the same purpose: a comfortable, dependable home.

More than self-sufficient. A home.

Natural light. Mornings together. A terrace that brings the garden closer.

Nestaro is a complete family home, with room for shared life and for time to yourself.

134.92 m²net living area
3 bedrooms + living roomcurrent layout
2 bathroomseveryday comfort
49.74 m²covered terrace

Inside and out.

One home, different moods. Explore Nestaro’s exterior and interior spaces and find the atmosphere that feels right for you.

The visualisations suggest furnishings and atmosphere. The specific layout and technical specification are agreed during a personal consultation.

Visualisation · Organic modern

Street-facing façade

Natural colours and understated materials for a home that sits comfortably alongside the garden.

Visualisation · Organic modern

Covered terrace

An outdoor retreat that extends the atmosphere of the living room into the open air.

Visualisation · Scandinavian

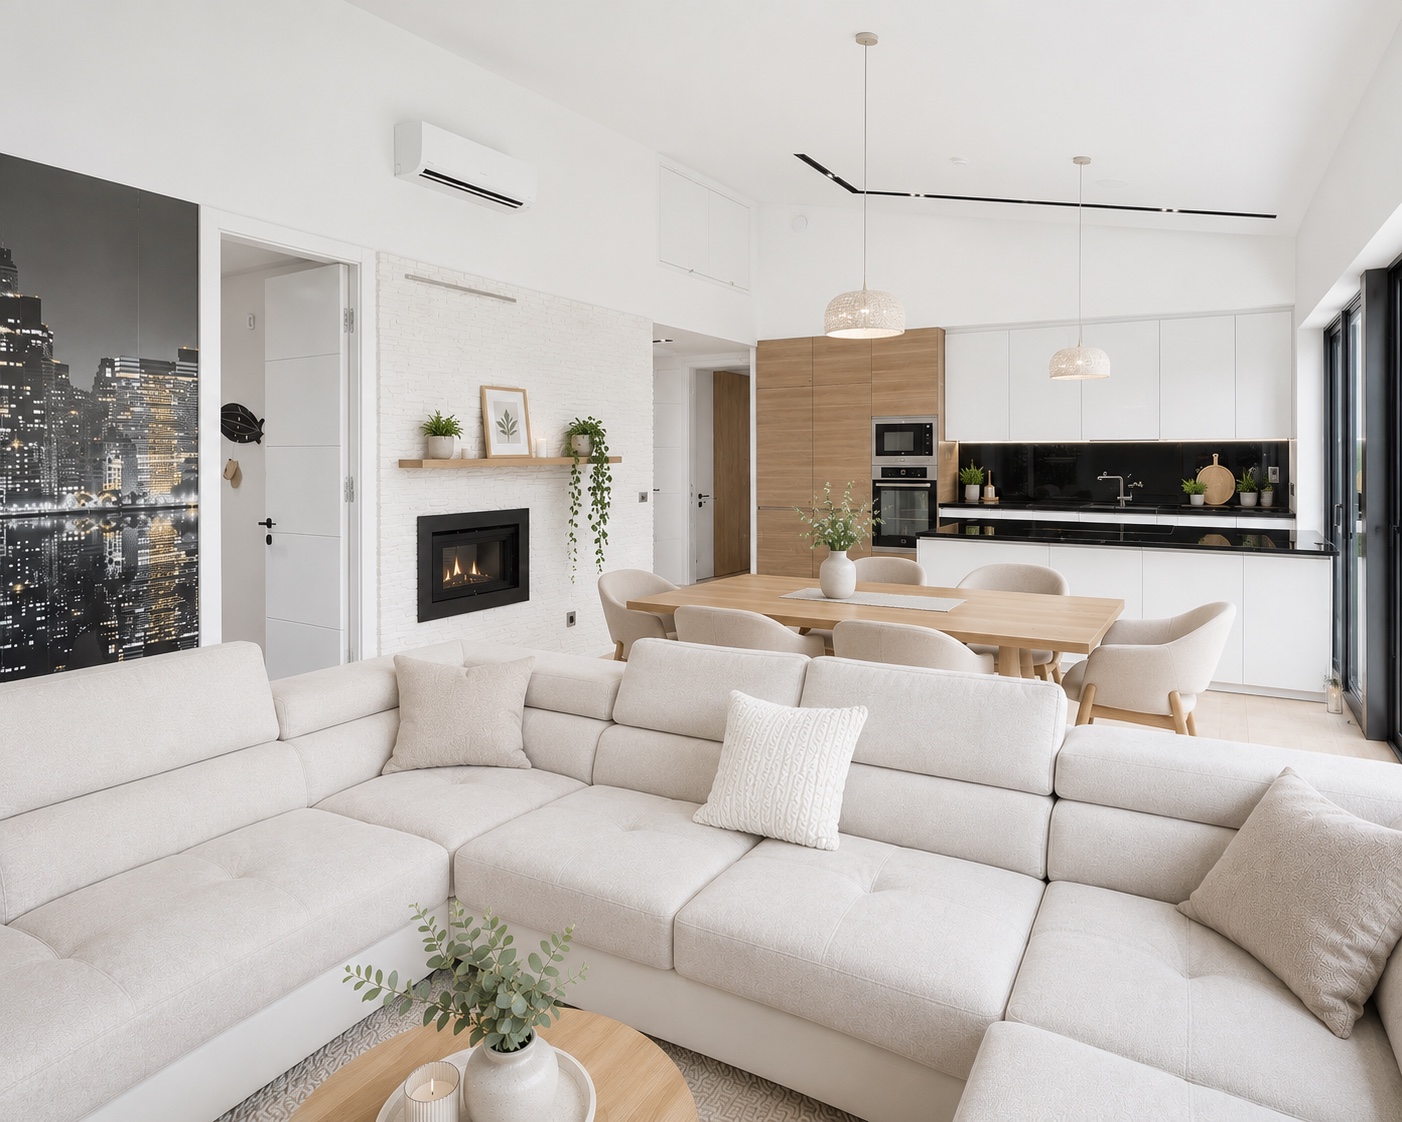
Bright living room

Light surfaces, wood and airy furniture for a calm, welcoming interior.

Visualisation · Japandi

Living and dining room

Natural textures and quiet tones for a composed, restful setting.

Visualisation · Warm minimal

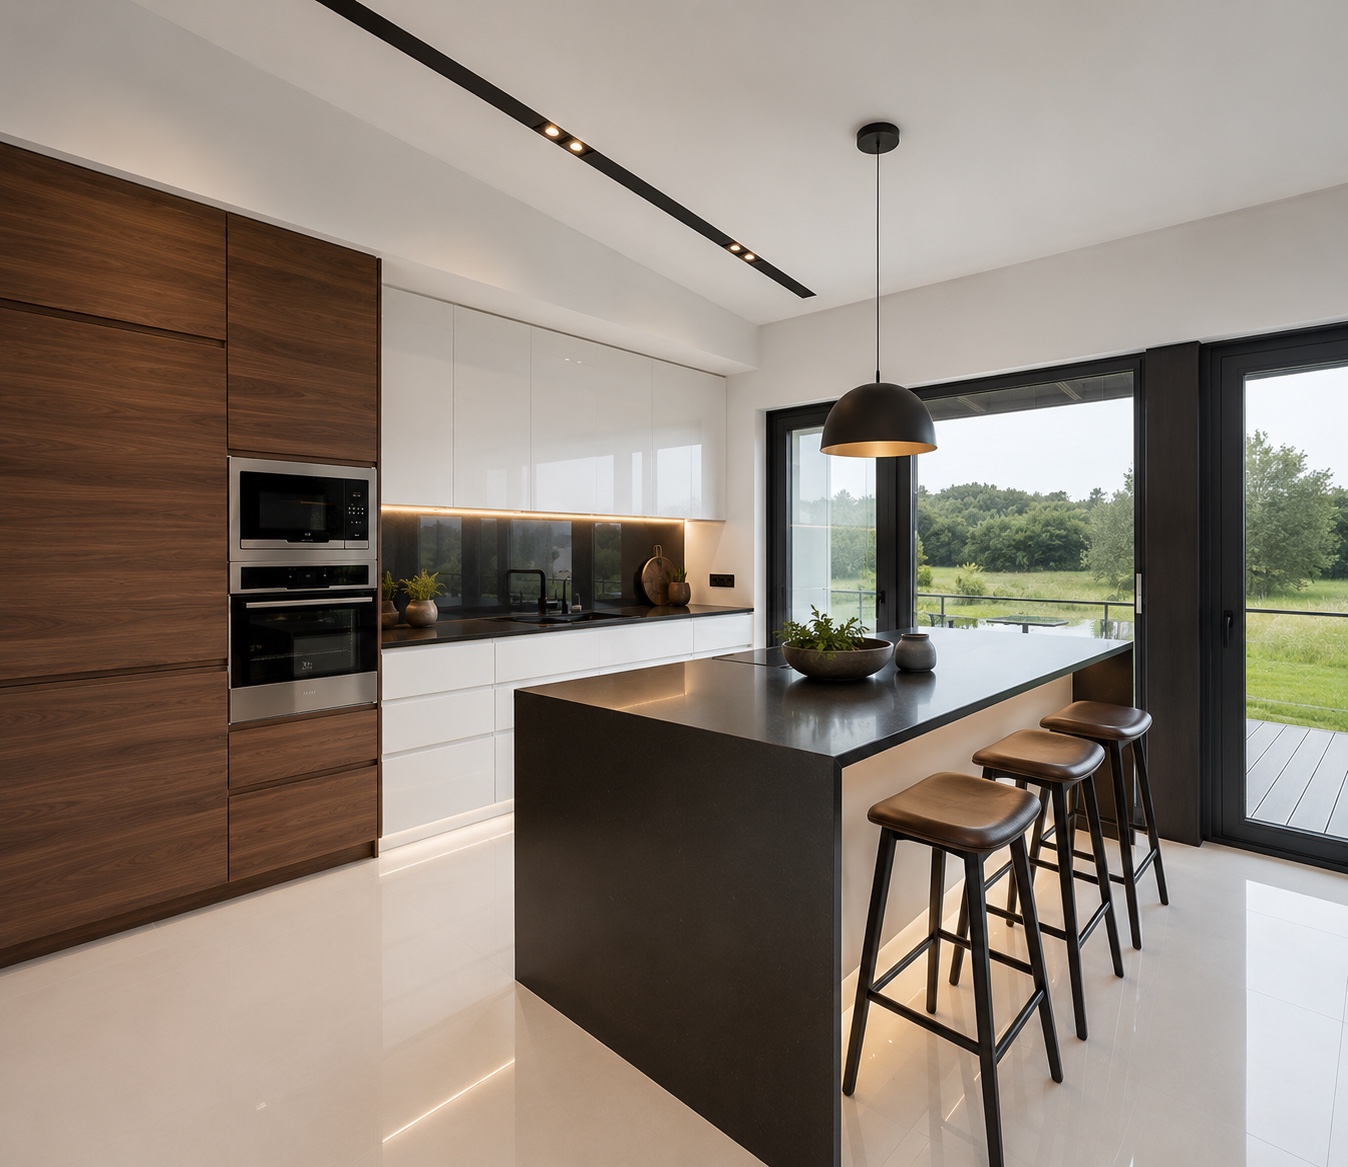
Warm minimalism

A few considered details, warm light and soft shades: a welcoming approach to minimalism.

Visualisation · Sicily

Mediterranean-inspired bedroom

Earth tones and natural textures for a warm, Mediterranean-inspired retreat.

At home, even when circumstances change.

A home should be designed for more than calm days. Nestaro’s own systems and structure provide greater security in a changing environment.

When there is no utility connection.

On-site energy generation, battery storage and the home’s own water system underpin utility-independent operation.

When the weather becomes extreme.

The structure is designed to withstand sustained winds of 220 km/h and flash flooding of up to 2 metres. The system has an earthquake resistance rating of 7.5.

When life takes you somewhere else.

Nestaro’s structure can be dismantled and rebuilt at another location. The suitability of the new site is assessed individually.

Explore the home through your questions.

From utility independence to family spaces and the building process.

Utility-independent livingEnergy and waterFloor planBuilding your Nestaro

A different kind of house. A different way to build.

Components manufactured in a controlled environment. Brief on-site assembly. Clear stages that build on one another.

SCHEDULING

Production slot

Subject to available capacity. There may be a 2–3 month lead time before manufacturing begins.

COMPONENT MANUFACTURING

A controlled environment

With sufficient capacity, house components can be manufactured in approximately one week .

ON-SITE ASSEMBLY

Your home takes shape

The indicative time for on-site structural assembly is 5–6 days.

COMPLETION

Turnkey completion

Once the structure is assembled, approximately 30 additional days of finishing work follow.

Timings are indicative. The start of manufacturing and the overall schedule depend on capacity, the site and individual project circumstances.

Your home. Your freedom.

Where would you like to feel at home?

Let’s talk about the location, your ideas and the building process. Together, we can explore how Nestaro could fit into your life.

office@nestarohouse.com

The button opens a prepared message in your email application. You choose whether to send it.

Frequently asked questions.

Do I need utility connections?

No. Nestaro is utility-independent: its own energy generation, storage, water management and purification systems underpin its operation.

Does it really produce more energy than it uses?

Yes. The current Nestaro produces more energy than it uses. The sales configuration includes a 22 kW solar system and battery storage. We assess the effects of location, weather and usage patterns when planning each specific project.

Where does the home’s water come from?

The system collects, stores, treats and purifies rainwater. Water storage is designed to cover approximately 7–8 rain-free months for a five-person household.

How large is the house, and how many rooms does it have?

The reference layout offers 134.92 m² of net living area, three bedrooms, a living room and two bathrooms. The covered terrace is 49.74 m². These are separate area categories.

Can it be built on any plot?

Site suitability, access, transport and assembly conditions, and applicable building and regulatory requirements must be assessed for each project.

How long does it take, and how much does it cost?

On-site structural assembly takes approximately 5–6 days, followed by approximately 30 additional days to reach turnkey completion. The production lead time and component manufacturing are separate stages. We determine the specific schedule and individual quotation after reviewing your site and needs.